



UPDATED:
Key Details
Property Type Single Family Home
Sub Type Single Family Residence
Listing Status Active
Purchase Type For Sale
Square Footage 2,394 sqft
Price per Sqft $250
MLS Listing ID 1051015
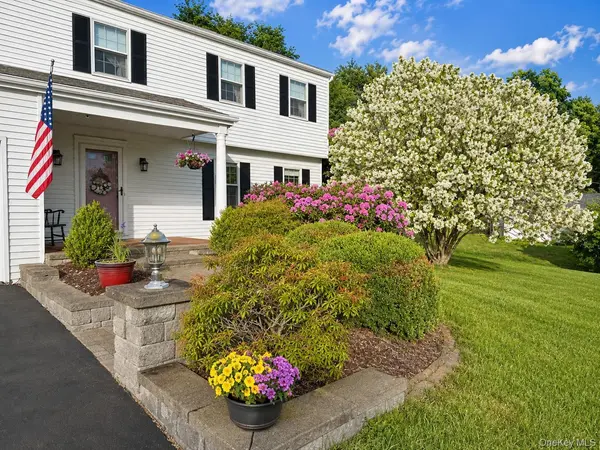
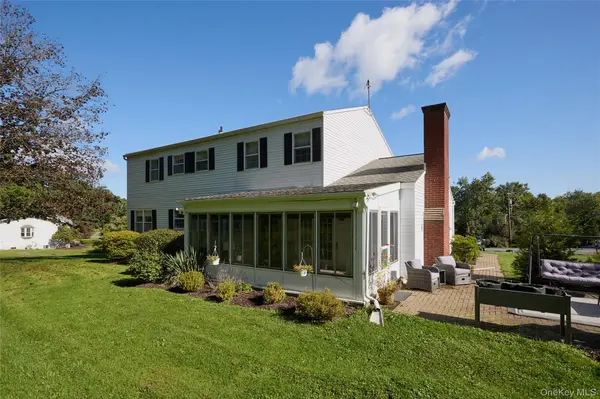
Style Colonial
Bedrooms 3
Full Baths 2
Half Baths 1
HOA Y/N No
Rental Info No
Year Built 1979
Annual Tax Amount $11,873
Lot Size 0.890 Acres
Acres 0.89
Lot Dimensions 166x236x166x230
Property Sub-Type Single Family Residence
Source onekey2
Property Description
Upstairs, the versatile floor plan offers five rooms and two full baths. At the top of the stairs, a spacious sitting room/den/flex space provides the perfect opportunity for a reading room, sitting room or additional gathering space. This area has a pocket door to ensure privacy. An adjoining bedroom and nearby full bath create a flexible private area, while the primary bedroom enjoys access to the second full bath. An additional bedroom and dedicated office with full closet complete the upper level, offering plenty of options for today's lifestyle. A stair chair lift provides convenient access between the main and second floors, adding flexibility and ease of use. The home has been mostly freshly painted and features new central air and a new energy-efficient boiler. A large unfinished basement provides abundant storage and excellent potential for a workshop or hobby area. Ideally located near Routes 55/82 and TSP, Miller Hill offers the perfect balance of privacy and convenience, just minutes from the Taconic State Parkway, Metro-North, golf, parks, shopping, and everyday amenities. Enjoy all that the Hudson Valley has to offer, from vineyards and farm-to-table dining to rail trails, antique shops, and charming nearby villages. Showing notice appreciated. Must have confirmed appointment to walk on property.
Location
State NY
County Dutchess County
Rooms
Basement Full, Storage Space, Unfinished
Interior
Interior Features Built-in Features, Ceiling Fan(s), Chefs Kitchen, Eat-in Kitchen, Entrance Foyer, Formal Dining, Granite Counters, High Speed Internet, His and Hers Closets, Natural Woodwork, Open Floorplan, Open Kitchen, Original Details, Other, Pantry, Primary Bathroom, Recessed Lighting, Storage, Walk Through Kitchen, Washer/Dryer Hookup
Heating Baseboard, Oil, Other
Cooling Central Air
Flooring Carpet, Ceramic Tile, Hardwood
Fireplaces Number 1
Fireplaces Type Family Room, Wood Burning
Fireplace Yes
Appliance Dishwasher, Dryer, Electric Range, Refrigerator, Washer
Laundry Electric Dryer Hookup, Inside, Laundry Room, Washer Hookup
Exterior
Exterior Feature Lighting, Mailbox, Rain Gutters
Parking Features Driveway, Garage, Garage Door Opener, Off Street
Garage Spaces 2.0
Utilities Available Cable Connected, Electricity Connected, Phone Connected, Trash Collection Private, Water Connected
View Neighborhood, Trees/Woods
Total Parking Spaces 6
Garage true
Private Pool No
Building
Lot Description Back Yard, Cleared, Front Yard, Garden, Landscaped, Near School, Near Shops, Private, Rolling Slope
Foundation Concrete Perimeter
Sewer Septic Tank
Water Well
Level or Stories Three Or More
Structure Type Frame
Schools
Elementary Schools Vail Farm Elementary School
Middle Schools Union Vale Middle School
High Schools Arlington
School District Arlington
Others
Senior Community No
Special Listing Condition None

NEARBY SCHOOL & BUSINESS
GET MORE INFORMATION