



UPDATED:
Key Details
Property Type Single Family Home
Sub Type Single Family Residence
Listing Status Active
Purchase Type For Sale
Square Footage 6,756 sqft
Price per Sqft $1,331
MLS Listing ID 1052427
Style Colonial
Bedrooms 9
Full Baths 5
Half Baths 2
HOA Y/N No
Rental Info No
Year Built 1918
Annual Tax Amount $61,998
Lot Size 1.810 Acres
Acres 1.8101
Property Sub-Type Single Family Residence
Source onekey2
Property Description
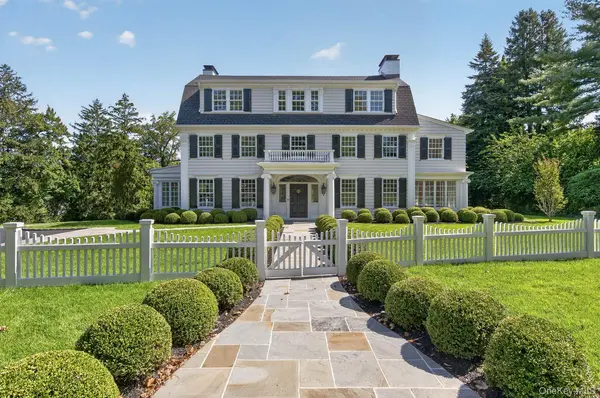
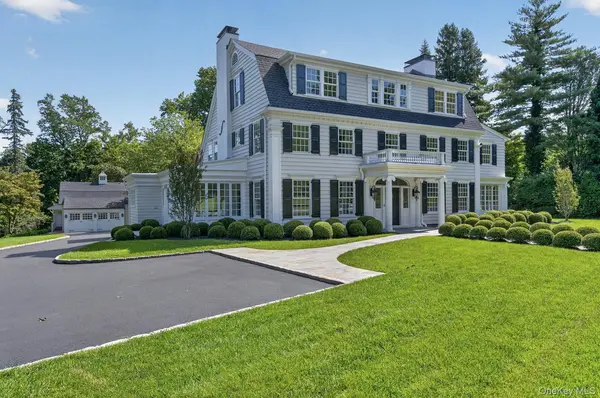
Situated on 1.9 acres directly across from the Village Green this three story center hall colonial features 6,000SF of living space.
On the first floor there is an impressive entrance foyer, Living Room with fireplace, Formal Dining Room/coffered ceiling/fireplace, Studio, 2 Sun rooms, Eat-in kitchen breakfast area, Butlers pantry, Great room/custom built-in media center, Powder room, laundry and mud room.
On the second level there is a 5-rm primary suite with a wood burning fireplace, his & hers dressing room, steam shower & large soaking tub. plus a gym/office or nursery. There are 2 more bedrooms & 2 full baths.
On the third floor there are 5 bedrooms or 3 brs plus his & her offices and 2 full baths.
The full finished basement offers playroom/fpl, full bathroom, mechanic room.
Additionally, this property features a two bedroom carriage house that has been meticulously restored to its original character and includes garages for 5 cars.
There is a patio overlooking the brook, mature trees and landscaping, a koi pond with copper fountain, a rose garden, rolling grounds along with the tranquil sound of a babbling brook. This is a MUST see sophisticated architectural jewel!!
Plandome Village offers tennis, beach and mooring rights membership.
Location
State NY
County Nassau County
Rooms
Basement Finished, Full
Interior
Interior Features Natural Woodwork
Heating Heat Pump
Cooling Central Air
Flooring Hardwood
Fireplaces Number 5
Fireplaces Type Wood Burning
Fireplace Yes
Appliance Convection Oven, Cooktop, Dishwasher, Dryer, Electric Oven
Laundry Laundry Room, Multiple Locations
Exterior
Exterior Feature Courtyard, Fire Pit, Garden, Lighting, Mailbox, Mooring, Playground, Rain Gutters
Parking Features Assigned, Attached
Garage Spaces 5.0
Utilities Available Cable Available, Electricity Connected
Garage true
Private Pool No
Building
Foundation Concrete Perimeter
Sewer Cesspool
Water Public
Level or Stories Three Or More
Structure Type Advanced Framing Technique
Schools
Elementary Schools Shelter Rock Elementary School
Middle Schools Manhasset Middle School
High Schools Manhasset
School District Manhasset
Others
Senior Community No
Special Listing Condition None
Virtual Tour https://tours.kjwphotography.com/2404248?idx=1

NEARBY SCHOOL & BUSINESS
GET MORE INFORMATION