



UPDATED:
Key Details
Property Type Commercial
Sub Type Office
Listing Status Active
Purchase Type For Sale
MLS Listing ID 1045010
Rental Info No
Year Built 1955
Annual Tax Amount $33,708
Lot Size 0.700 Acres
Acres 0.7
Property Sub-Type Office
Source onekey2
Property Description
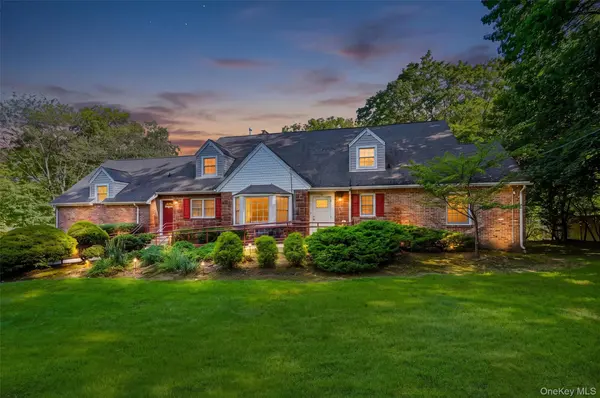
**Main Level:** A welcoming foyer opens to a professional reception area and spacious waiting room. This level includes two conference rooms, two private offices, a common kitchen and two restrooms. The larger conference room features a fireplace and measures 14' x 15'4", while the smaller conference room measures 8'5" x 10'. Main-Level Office One measures 17'4" x 13'5", and Office Two measures 15'1" x 15'4". The kitchen provides counter space, a sink and a full-size refrigerator. This level also offers access to a screened porch measuring 14'4" x 9'9", an expansive rear patio and on-site parking.
**Level Two:** A comfortable breakout area welcomes you to the second level, which includes two private offices. Level-Two Office One measures 17'5" x 10'2", and Office Two measures 12'9" x 8'10". Both offices offer natural light and flexible configurations.
**Upper Level—Level Three:** The upper level includes a spacious conference room, five private offices and two restrooms. The conference room measures 18'2" x 13'5". Level-Three Office One measures 12'2" x 9'9"; Office Two, 11'4" x 9'4"; Office Three, 8'11" x 5'10"; Office Four, 12' x 8'11"; and Office Five, 13'5" x 7'11". Additional closet and attic storage complete this level.
**Lower Level:** The finished lower level has its own street-level entrance, along with interior stair access to the main-level common kitchen. It includes a filing room and four additional private offices. The filing room measures 8'9" x 6'6". Lower-Level Office One measures 8'2" x 6'9"; Office Two, 8'1" x 6'8"; Office Three, 10'2" x 7'8"; and Office Four, 8'3" x 6'7". This level provides additional space for offices, administrative functions, records or general business operations.
**Unfinished Basement:** A separate unfinished basement provides substantial utility and storage space. The basement is intended for storage and utility use only and is not included in the stated finished square footage.
All measurements and square footage are approximate and should be independently verified. Sold subject to renewal of Special Permit use by Town of Clarkstown.Residential zone so it can be converted back orused as home+office.
Offered for sale at $1,100,000.
Location
State NY
County Rockland County
Rooms
Basement Bilco Door(s), Full, Unfinished
Interior
Heating Forced Air, Natural Gas, Radiant
Cooling Central Air
Flooring Carpet, Laminate
Fireplace No
Appliance Dishwasher, Microwave, Refrigerator
Exterior
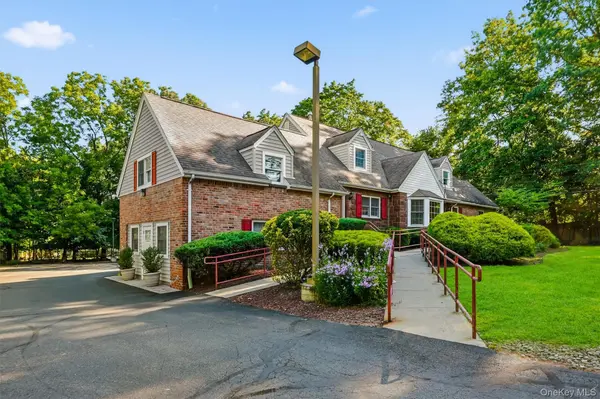
Parking Features Driveway, Parking Lot, Private
Fence Back Yard, Partial
Utilities Available Electricity Connected, See Remarks, Sewer Connected, Trash Collection Public, Water Connected
View Neighborhood, Open
Total Parking Spaces 22
Building
Lot Description Back Yard, Corner Lot, Front Yard, Landscaped, Level, Near Public Transit, Private
Story 4
Sewer Public Sewer
Water Public
Structure Type Brick,Frame
Schools
Elementary Schools Laurel Plains Elementary School
Middle Schools Felix Festa Character Middle School
High Schools Clarkstown
School District Clarkstown
Others
Special Listing Condition None

NEARBY SCHOOL & BUSINESS
GET MORE INFORMATION