


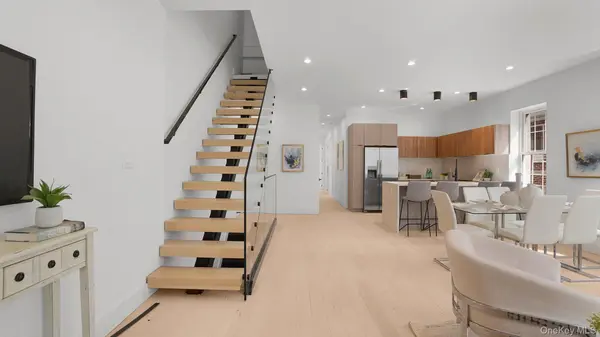

See all 43 photos
43 photos
REQUEST A TOUR If you would like to see this home without being there in person, select the "Virtual Tour" option and your agent will contact you to discuss available opportunities.
In-PersonVirtual Tour

$2,555,555
Est. payment /mo
9 Beds
6 Baths
3,301 Sqft Lot
UPDATED:
Key Details
Property Type Multi-Family
Sub Type Triplex
Listing Status Coming Soon
Purchase Type For Sale
Subdivision Pelham Gardens
MLS Listing ID 1052672
Style Other
Bedrooms 9
Full Baths 6
Rental Info No
Year Built 1930
Annual Tax Amount $10,563
Lot Size 3,301 Sqft
Acres 0.0758
Property Sub-Type Triplex
Source onekey2
Property Description
Presenting a meticulously maintained, solid brick detached 3-family residence situated in the highly desirable Pelham Gardens section of the Bronx. Engineered for exceptional durability, substantial scale, and investment versatility, this impressive property delivers approximately 4,202 square feet of interior living space.
Interior Features & Layout
Configuration: Spanning three full levels, comprising a total of nine generously proportioned bedrooms and six full bathrooms.
Layout: Each individual level is thoughtfully configured with three bedrooms and two full bathrooms, offering a practical and flexible floor plan.
Outdoor Privileges: The second and third floors each feature a private terrace, providing desirable outdoor relaxation space.
Construction & Parking: Timeless solid brick construction ensuring lasting durability, complemented by a detached 2-car garage and a private driveway for convenient off-street parking.
Prime Location
Strategically positioned on a tree-lined street in one of the Bronx's premier residential destinations, offering close proximity to major transportation corridors (Bronx River Parkway, Hutchinson River Parkway, I-95), local shopping, dining, schools, and healthcare facilities.
A rare market offering combining expansive interior space, flexible multi-family configuration, private parking, and suburban tranquility with urban convenience.
Interior Features & Layout
Configuration: Spanning three full levels, comprising a total of nine generously proportioned bedrooms and six full bathrooms.
Layout: Each individual level is thoughtfully configured with three bedrooms and two full bathrooms, offering a practical and flexible floor plan.
Outdoor Privileges: The second and third floors each feature a private terrace, providing desirable outdoor relaxation space.
Construction & Parking: Timeless solid brick construction ensuring lasting durability, complemented by a detached 2-car garage and a private driveway for convenient off-street parking.
Prime Location
Strategically positioned on a tree-lined street in one of the Bronx's premier residential destinations, offering close proximity to major transportation corridors (Bronx River Parkway, Hutchinson River Parkway, I-95), local shopping, dining, schools, and healthcare facilities.
A rare market offering combining expansive interior space, flexible multi-family configuration, private parking, and suburban tranquility with urban convenience.
Location
State NY
County Bronx County
Interior
Interior Features Other
Heating Other
Cooling Central Air
Fireplace No
Exterior
Parking Features Driveway, Garage
Garage Spaces 2.0
Utilities Available Trash Collection Public
Garage true
Building
Sewer Public Sewer
Water Public
Structure Type Brick
Schools
Elementary Schools Contact Agent
Middle Schools Call Listing Agent
High Schools Contact Agent
School District Contact Agent
Others
Senior Community No
Special Listing Condition None
Read Less Info

Listed by WW Realty Group Inc • Eyal Sagi
NEARBY SCHOOL & BUSINESS
GET MORE INFORMATION