


UPDATED:
Key Details
Property Type Single Family Home
Sub Type Single Family Residence
Listing Status Coming Soon
Purchase Type For Sale
Square Footage 2,600 sqft
Price per Sqft $459
MLS Listing ID 1042759
Style Contemporary
Bedrooms 3
Full Baths 3
Half Baths 1
HOA Y/N No
Rental Info No
Year Built 2023
Annual Tax Amount $24,335
Lot Size 1.700 Acres
Acres 1.7
Property Sub-Type Single Family Residence
Source onekey2
Property Description
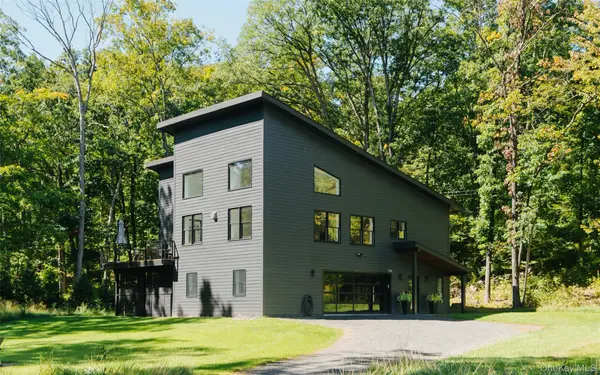
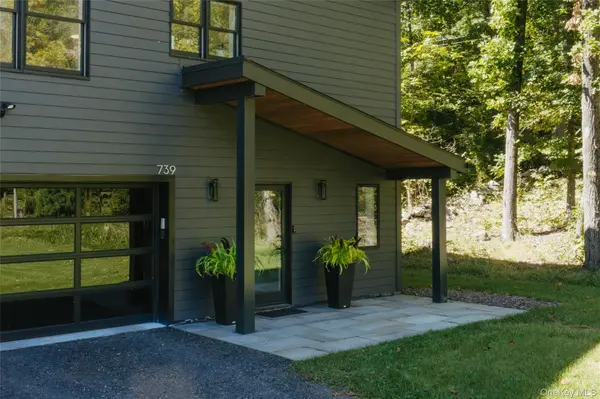
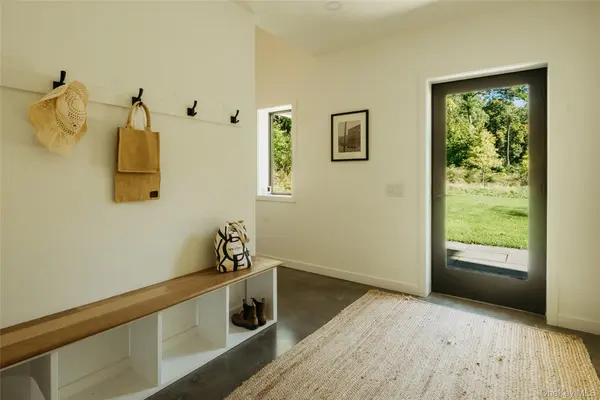
Tucked in a private, peaceful setting, the house unfolds over two levels. The ground floor offers a two-car garage with workshop space, an entry foyer with polished concrete floors leading to a full bath, bedroom with its own entrance, and additional flexible space that can function as a home office, guest area, or separate living zone. Upstairs, soaring ceilings and expansive windows bring natural light into an open living, dining, and kitchen plan with white oak floors and high-quality finishes throughout, while the living room and primary suite open directly onto a spacious deck overlooking the yard. The kitchen centers on a generous island with quartz counters, stainless steel appliances, and a prep sink, creating a space that is as practical as it is polished. The spacious primary suite includes two large, fully outfitted walk-in closets, along with a well-appointed ensuite bath. A second bedroom with its own ensuite, laundry room, and a convenient half bath complete the main living level.
Behind the design is a serious commitment to performance. Insulated concrete form (ICF) construction creates the home's high-performance building envelope, complemented by solar panels (owned) with Enphase monitoring, heat-pump heating and air conditioning, and a heat-pump water heater—all designed to support net-zero living. The systems are thoughtfully integrated, with monitoring that lets you keep an eye on energy use and mechanical performance. An ERV provides continuous fresh-air exchange, while passive radon mitigation and monitoring add another layer of attention to indoor air quality. A whole-house generator and Tesla EV charger bring convenience and resilience to the equation.
Outside, a fire pit and generous yard provide the perfect setting for lawn games, gatherings, and easy outdoor living, while the property remains wonderfully quiet and private. With straightforward access to New Paltz, Rosendale, Kingston, Metro-North Rail, and I-87 to NYC, the house offers an unusually balanced Hudson Valley lifestyle: connected when you need it, and comfortably removed when you don't.
This is modern architecture with substance—beautiful to live in, intelligently engineered, and built to age well.
Location
State NY
County Ulster County
Interior
Interior Features First Floor Bedroom, First Floor Full Bath, Cathedral Ceiling(s), Double Vanity, Kitchen Island, Open Floorplan, Open Kitchen, Pantry, Primary Bathroom, Quartz/Quartzite Counters, Soaking Tub, Walk-In Closet(s)
Heating Electric, Forced Air, Heat Pump
Cooling Central Air
Flooring Concrete, Hardwood, Tile
Fireplaces Type Gas, Living Room
Fireplace No
Appliance Dishwasher, Dryer, Exhaust Fan, Range, Refrigerator, Stainless Steel Appliance(s), Washer, Water Softener Owned
Laundry Laundry Room
Exterior
Parking Features Garage, Garage Door Opener
Garage Spaces 2.0
Utilities Available Electricity Connected, Propane, Underground Utilities, Water Connected
Garage true
Private Pool No
Building
Sewer Septic Tank
Water Well
Structure Type ICFs (Insulated Concrete Forms)
Schools
Elementary Schools Duzine
Middle Schools New Paltz Middle School
High Schools New Paltz
School District New Paltz
Others
Senior Community No
Special Listing Condition None

NEARBY SCHOOL & BUSINESS
GET MORE INFORMATION