




UPDATED:
Key Details
Property Type Condo
Sub Type Condominium
Listing Status Coming Soon
Purchase Type For Sale
Square Footage 2,017 sqft
Price per Sqft $673
MLS Listing ID 1053002
Bedrooms 3
Full Baths 2
Half Baths 1
HOA Fees $908/mo
HOA Y/N Yes
Rental Info No
Year Built 2004
Annual Tax Amount $17,413
Lot Size 31.626 Acres
Acres 31.6257
Property Sub-Type Condominium
Source onekey2
Property Description
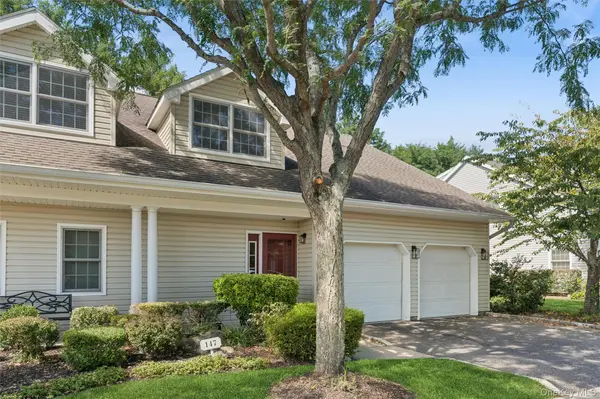
A gracious foyer with a vaulted ceiling sets the tone for the main level, where the updated kitchen opens to a dining area and spacious living room with soaring ceilings and abundant natural light. Patio doors from the living room lead directly to the beautifully landscaped rear patio and private yard.
The first-floor primary suite offers the convenience of main-level living and includes a spacious en-suite bath with tub and large stall shower, along with a generous walk-in closet and additional wall of closets. A powder room and hall laundry complete the first floor.
Upstairs are two additional bedrooms, a full bath and an expansive open family room overlooking the living room below—a flexible space for relaxing, reading or entertaining.
The extended paver patio, tiered retaining wall, mature plantings and additional side yard create a private and beautifully finished outdoor setting.
Additional features include a two-car garage with direct interior access, central air conditioning and gas heat. Mill Pond Acres offers country-club-style living with a clubhouse, pool, fitness center, tennis, pickleball and more, along with jitney service for shopping and the train. Conveniently located near shopping, restaurants and the waterfront, 147 Pond View Drive offers an appealing combination of space, privacy, location and easy living.
Location
State NY
County Nassau County
Interior
Interior Features Cathedral Ceiling(s), Double Vanity, Entrance Foyer, Granite Counters, High Ceilings, His and Hers Closets, Open Floorplan, Open Kitchen, Primary Bathroom, Master Downstairs, Recessed Lighting
Heating Forced Air
Cooling Central Air
Flooring Carpet, Hardwood
Fireplace No
Appliance Dishwasher, Dryer, Gas Range, Microwave, Refrigerator, Stainless Steel Appliance(s), Washer
Laundry In Hall
Exterior
Exterior Feature Garden, Private Entrance
Parking Features Driveway, Garage
Garage Spaces 2.0
Utilities Available Cable Connected, Electricity Connected, Natural Gas Connected, Sewer Connected, Water Connected
Amenities Available Business Center, Clubhouse, Fitness Center, Gated, Landscaping, Maintenance, Maintenance Grounds, Pool, Security, Snow Removal, Tennis Court(s)
Total Parking Spaces 2
Garage true
Building
Lot Description Back Yard, Garden, Landscaped, Level
Story 2
Foundation Slab
Sewer Public Sewer
Water Public
Level or Stories Two
Structure Type Shingle Siding,Stone
Schools
Elementary Schools Guggenheim Elementary School
Middle Schools Carrie Palmer Weber Middle School
High Schools Port Washington
School District Port Washington
Others
Senior Community Yes
Special Listing Condition None
Pets Allowed Cats OK, Dogs OK

NEARBY SCHOOL & BUSINESS
GET MORE INFORMATION