


UPDATED:
Key Details
Property Type Single Family Home
Sub Type Single Family Residence
Listing Status Active
Purchase Type For Sale
Square Footage 1,546 sqft
Price per Sqft $404
MLS Listing ID 1050704
Style Ranch
Bedrooms 3
Full Baths 1
Half Baths 1
HOA Y/N No
Rental Info No
Year Built 1972
Annual Tax Amount $13,436
Lot Size 0.460 Acres
Acres 0.46
Property Sub-Type Single Family Residence
Source onekey2
Property Description
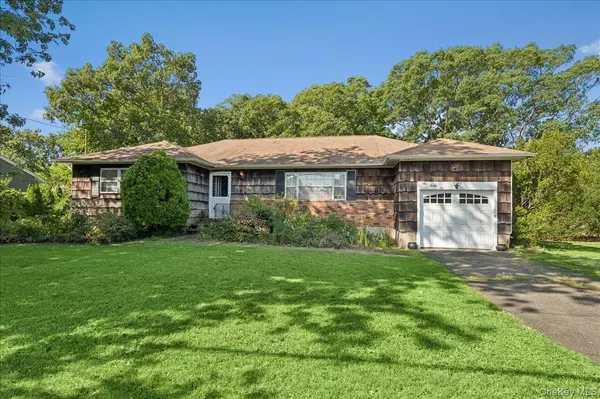
Enter through the welcoming foyer and into an oversized living room featuring beautiful hardwood floors and a large picture window overlooking the front yard, creating a bright and inviting first impression. The eat-in kitchen offers a great foundation for your vision and is conveniently situated alongside a generously sized bonus room.
The versatile bonus room provides endless possibilities—keep it as additional living space, or transform it into a mudroom, laundry area, home office, or whatever best suits your lifestyle. With easy access to the attached one car garage, this flexible space adds both convenience and functionality.
The primary bedroom features hardwood flooring and a private ensuite half bath, while the two additional bedrooms also offer hardwood floors. A full main bathroom is conveniently located for easy access from the bedrooms and living areas.
A full-sized unfinished basement provides abundant storage and extra space.
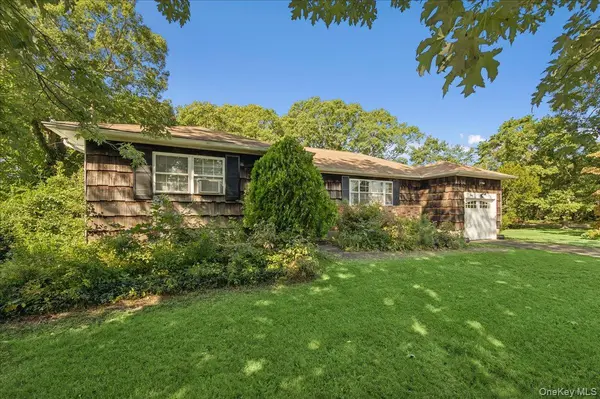
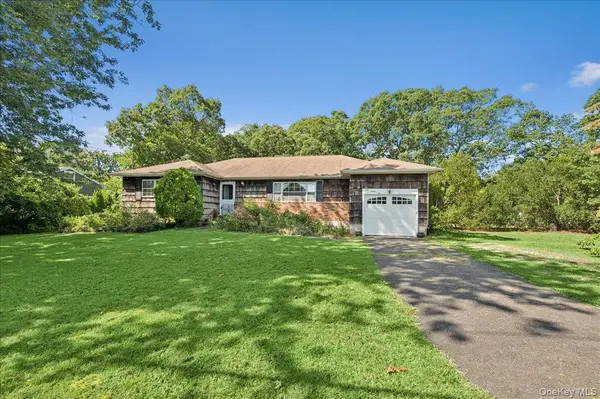
Outside, the level, spacious property—just shy of half an acre—offers plenty of room to create the outdoor setting you've envisioned, whether that means gardens, entertaining space, play areas, or simply enjoying the expansive yard.
With its generous rooms, flexible layout, hardwood floors, attached garage, full basement, and sizable property, this Sayville ranch is ready for your vision and personal touch to make it your own.
Location
State NY
County Suffolk County
Rooms
Basement Unfinished
Interior
Interior Features First Floor Bedroom, First Floor Full Bath, Ceiling Fan(s), Chandelier, Eat-in Kitchen, Entrance Foyer, Primary Bathroom, Master Downstairs
Heating Baseboard, Oil
Cooling None
Flooring Carpet, Hardwood, Laminate
Fireplace No
Appliance Dishwasher, Electric Cooktop, Electric Oven, Electric Range, Exhaust Fan, Stainless Steel Appliance(s), Washer
Laundry Electric Dryer Hookup, In Basement, Washer Hookup
Exterior
Parking Features Driveway, Private
Garage Spaces 1.0
Utilities Available Electricity Connected, Trash Collection Public
Total Parking Spaces 1
Garage true
Private Pool No
Building
Sewer Cesspool
Water Public
Structure Type Brick,Cedar
Schools
Elementary Schools Edward J Bosti Elementary School
Middle Schools Oakdale-Bohemia Middle School
High Schools Connetquot
School District Connetquot
Others
Senior Community No
Special Listing Condition None

NEARBY SCHOOL & BUSINESS
GET MORE INFORMATION