


See all 16 photos
16 photos
REQUEST A TOUR If you would like to see this home without being there in person, select the "Virtual Tour" option and your agent will contact you to discuss available opportunities.
In-PersonVirtual Tour

$2,100,000
Est. payment /mo
1,873 Sqft Lot
UPDATED:
Key Details
Property Type Commercial
Sub Type Mixed Use
Listing Status Active
Purchase Type For Sale
MLS Listing ID 1058409
Rental Info No
Year Built 1901
Annual Tax Amount $9,770
Lot Size 1,873 Sqft
Acres 0.043
Property Sub-Type Mixed Use
Source onekey2
Property Description
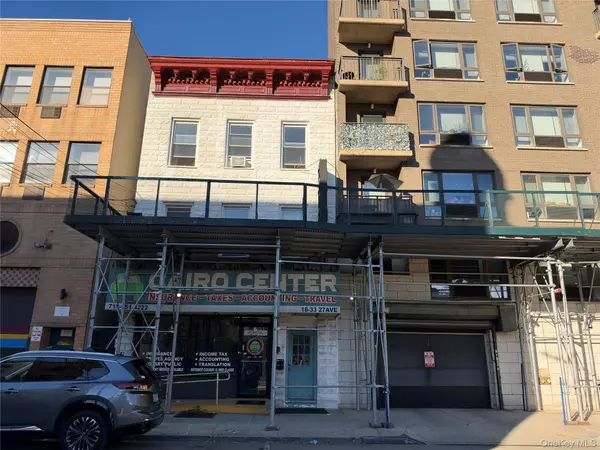
Prime Astoria Mixed-Use Investment & Development Opportunity!
Excellent opportunity for developers and investors in a highly desirable Astoria location. This mixed-use property features 2 residential units plus 1 commercial storefront, offering strong existing rental income along with significant future development potential.
Situated on a 25 x75 lot with R7X / C2-3 zoning, the property presents an attractive opportunity for potential redevelopment into a larger mixed-use building, subject to zoning, DOB requirements, and approvals.
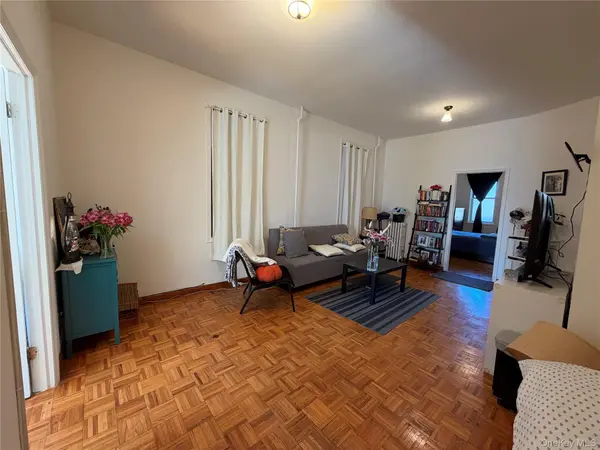
The existing building consists of 3 stories plus a full basement, offering approximately 3,432 sq. ft. of interior space with a building footprint of approximately 22x52. Each residential unit features 3 bedrooms and 1 full bathroom. The property is separately equipped with 3 electric meters and 4 gas meters and benefits from relatively low property taxes.
Conveniently located near the N/W subway at Astoria Blvd, with easy access to shopping, restaurants, transportation, and neighborhood amenities.
An excellent opportunity for investors, developers, 1031 exchange buyers, or owner-investors seeking strong rental income, attractive cap-rate potential, and long-term redevelopment upside in one of Astoria's prime locations.
Excellent opportunity for developers and investors in a highly desirable Astoria location. This mixed-use property features 2 residential units plus 1 commercial storefront, offering strong existing rental income along with significant future development potential.
Situated on a 25 x75 lot with R7X / C2-3 zoning, the property presents an attractive opportunity for potential redevelopment into a larger mixed-use building, subject to zoning, DOB requirements, and approvals.
The existing building consists of 3 stories plus a full basement, offering approximately 3,432 sq. ft. of interior space with a building footprint of approximately 22x52. Each residential unit features 3 bedrooms and 1 full bathroom. The property is separately equipped with 3 electric meters and 4 gas meters and benefits from relatively low property taxes.
Conveniently located near the N/W subway at Astoria Blvd, with easy access to shopping, restaurants, transportation, and neighborhood amenities.
An excellent opportunity for investors, developers, 1031 exchange buyers, or owner-investors seeking strong rental income, attractive cap-rate potential, and long-term redevelopment upside in one of Astoria's prime locations.
Location
State NY
County Queens
Rooms
Basement Full, Partially Finished, Storage Space
Interior
Heating Natural Gas, Steam
Cooling Wall/Window Unit(s)
Flooring Tile, Vinyl
Fireplace No
Exterior
Utilities Available Electricity Connected, Natural Gas Connected, Sewer Connected, Water Connected
Building
Story 3
Sewer Public Sewer
Water Public
Structure Type Block
Schools
Elementary Schools Ps 17 Henry David Thoreau
Middle Schools Albert Shanker Sch-Visual/Perf Arts
High Schools Queens 30
School District Queens 30
Others
Special Listing Condition None
Read Less Info

Listed by EXP Realty • Xingye Fu
NEARBY SCHOOL & BUSINESS
GET MORE INFORMATION